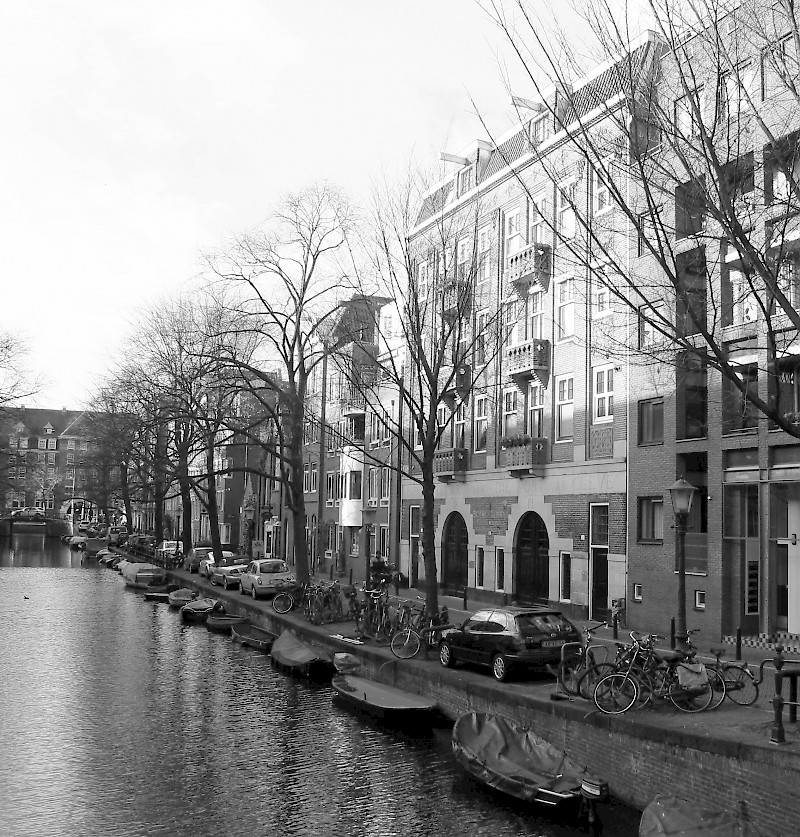
Looiersgracht 60 is a non-profit exhibition centre for art, design and architecture. Located in the heart of Amsterdam’s 19th-century industrial area, this former cardboard and bottling plant has evolved into a dynamic space with a thoroughly contemporary function. Embodying the productive spirit of the factory, Looiersgracht 60 seeks principally to connect ideas, approaches and methodologies from various disciplines into a select programme of relevant and thought-provoking exhibitions. With its distinct focus on the interface and cross-pollination between disciplines, the project space aims to work with research-based art projects that explore diverse issues and ideas from the humanities and the natural and social sciences.
Being both artist-driven and curated in close collaboration with the participating artists, each exhibition held at Looiersgracht 60 offers a unique and situation-specific sensibility. The chiefly solo exhibitions are always created with a strong commitment to the artist and his or her creative process.
Often accompanied by a well-crafted publication and supported by a series of educational events, these exhibitions form the starting point of a wider artistic dialogue. Through its rich and varied programme of exhibitions, talks and collaborative events, Looiersgracht 60 provides Dutch and international artists, designers, architects and curators – both established and emerging – with an important platform to challenge the foundations of contemporary art and society.
History
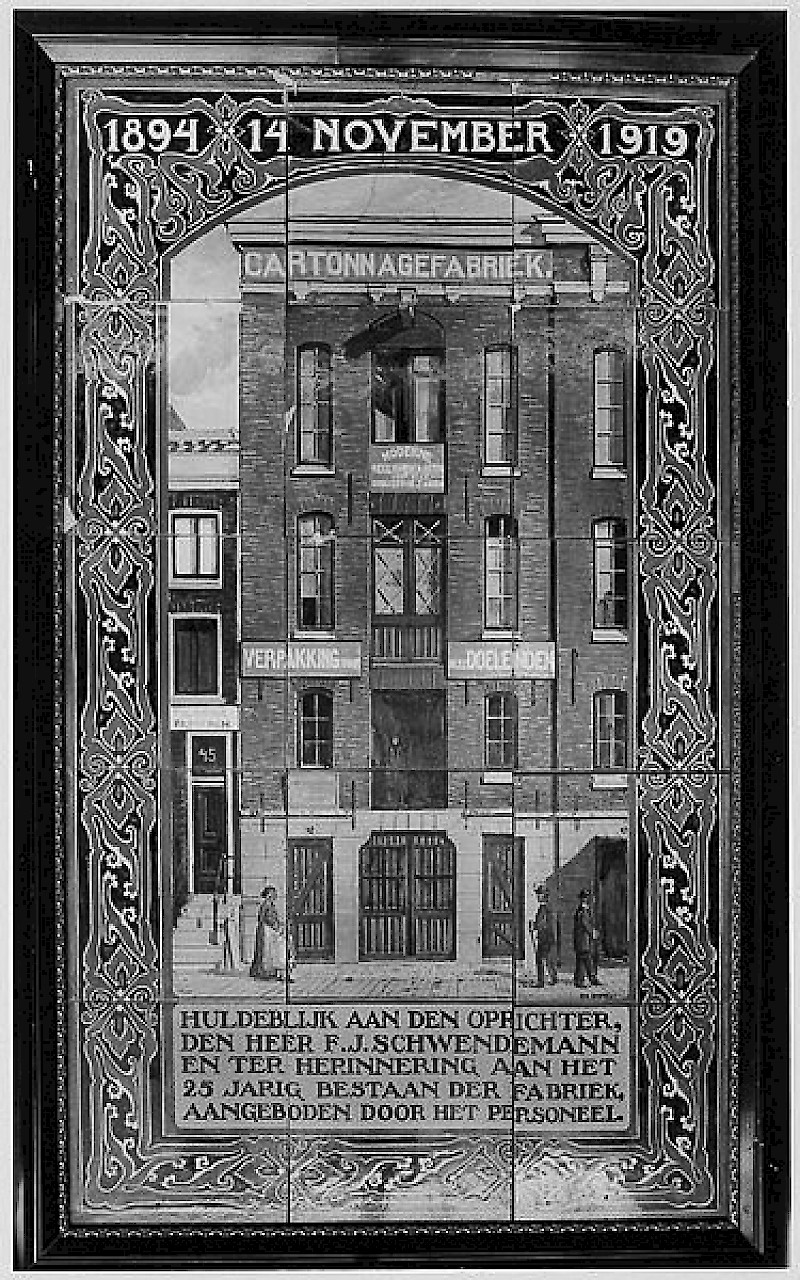
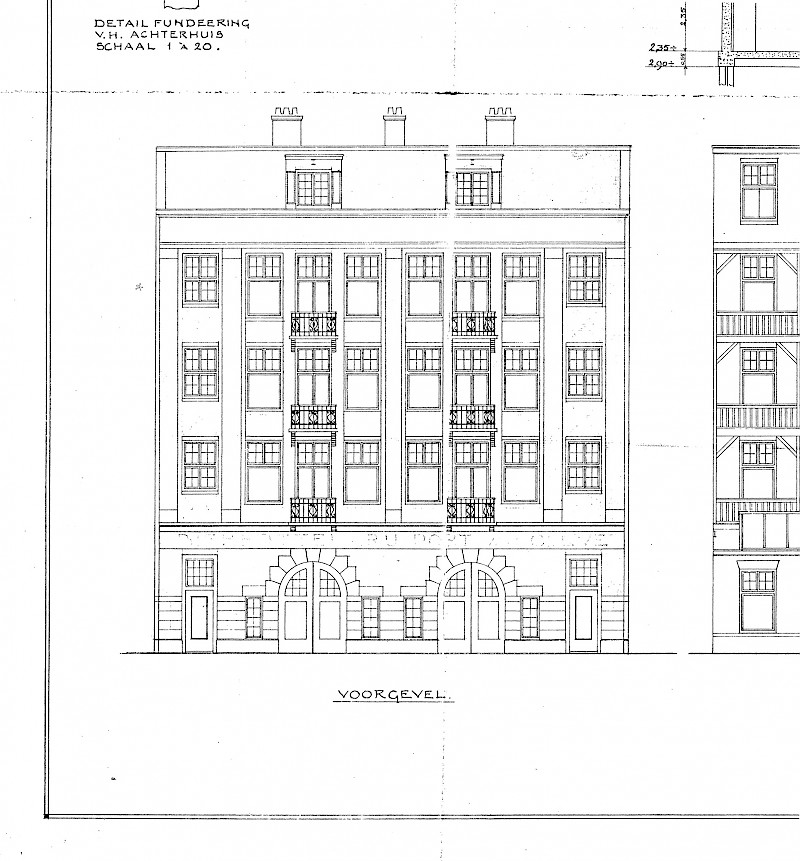
By 1850, Looiersgracht 60 was home to the Schwendemann cardboard factory, manufacturers of advertising leaflets, among other things. In 1902 the site became a bottling plant for ‘Die Port van Cleve’ beer, before eventually resuming its function as a cardboard factory, once again bearing the name ‘Schwendemann’. Re-appropriated in 2013 in collaboration with Japanese architect Moriko Kira, the building at Looiersgracht 60 is now a dynamic space that builds upon this animated history housing a number of interdisciplinary projects and exhibitions that encourage the exploration of contemporary concerns.
In order to go beyond the ‘white cube’ aesthetic that is so prevalent in the contemporary art scene, the space retains the characteristics of its past. The alterations made to the building’s interior were minimal. While preserving the original cast-iron grating floor in the cellar, the original elevator and even the posters that had been hung by workers during the building’s days as a factory, three compartments (4m x 4m x 3m each) were added to the existing interior. As a result, the interior is extremely flexible and able to interact with the work placed within it, with the inner walls being both movable and removable.
A minimalistic white floor was also added, which – in line with Japanese philosophical principles – prevents contact between old and new materials. This poured flooring in the atrium area maintains a respectful distance of 5–10cm from all of the original parts of the building, including the old walls and load-bearing columns. The result of all these careful considerations is a unique space that is honest and appreciative with respect to its past, is uniquely versatile, and invites artists and creators to respond in ways that are both location and situation specific.
Team
Co-founder, artistic director
Soraya Notoadikusumo
Co-founder, artistic director
Nadine Snijders
Gallery Manager
Nadine Helmy
Gallery hosts
Kleoniki Stanich
Bernardo Zanotta
Astrid Ardagh
Sophia Simensky
Aaron Mclaughlin